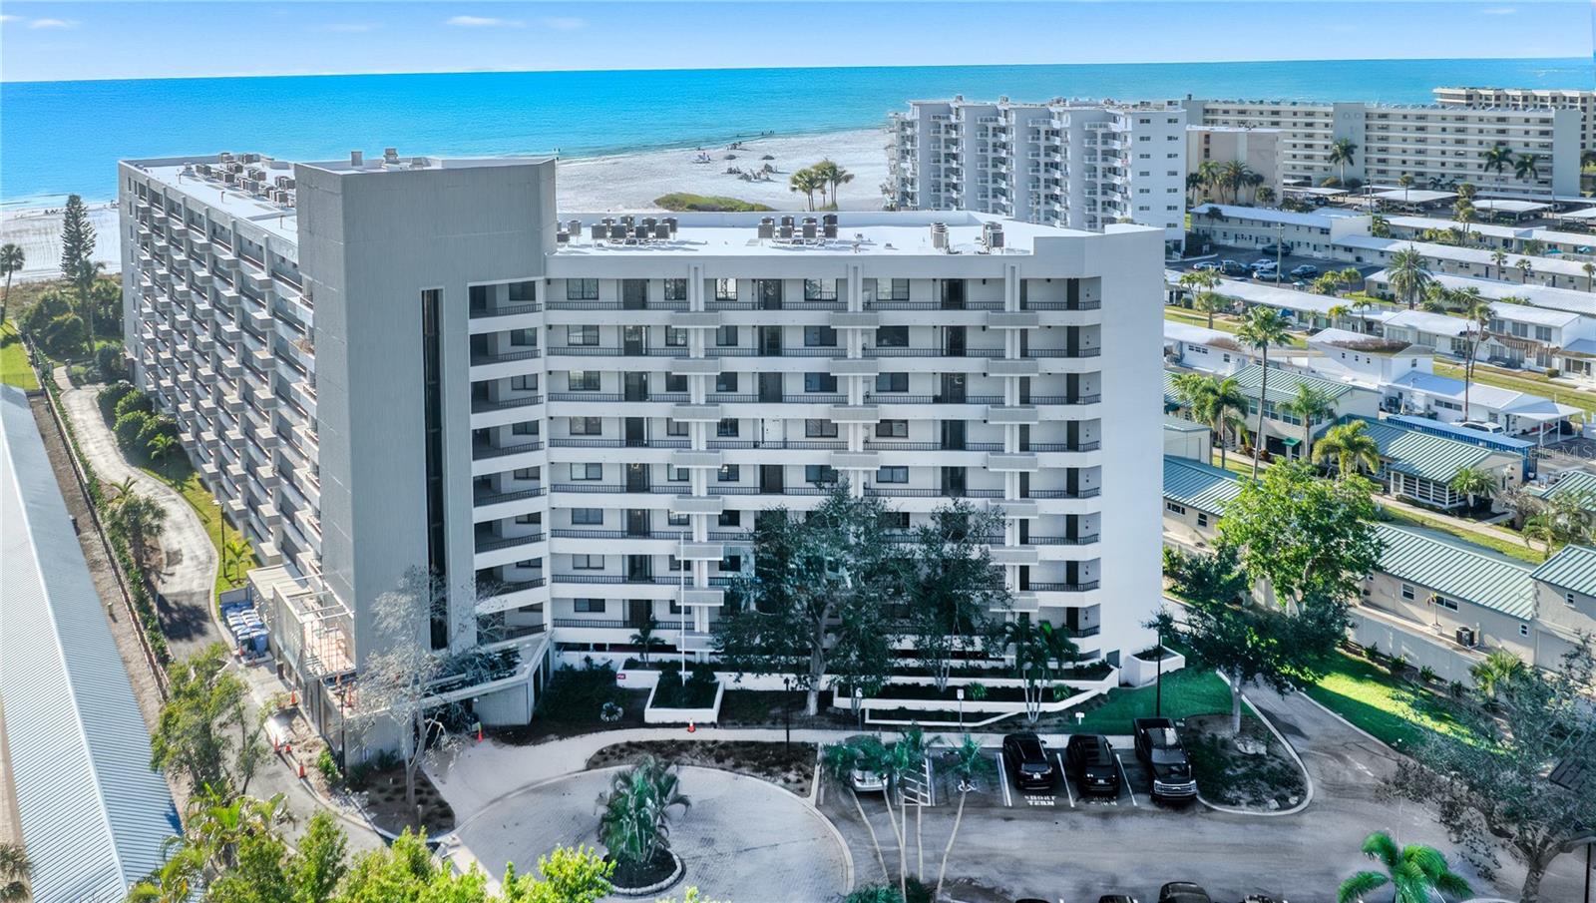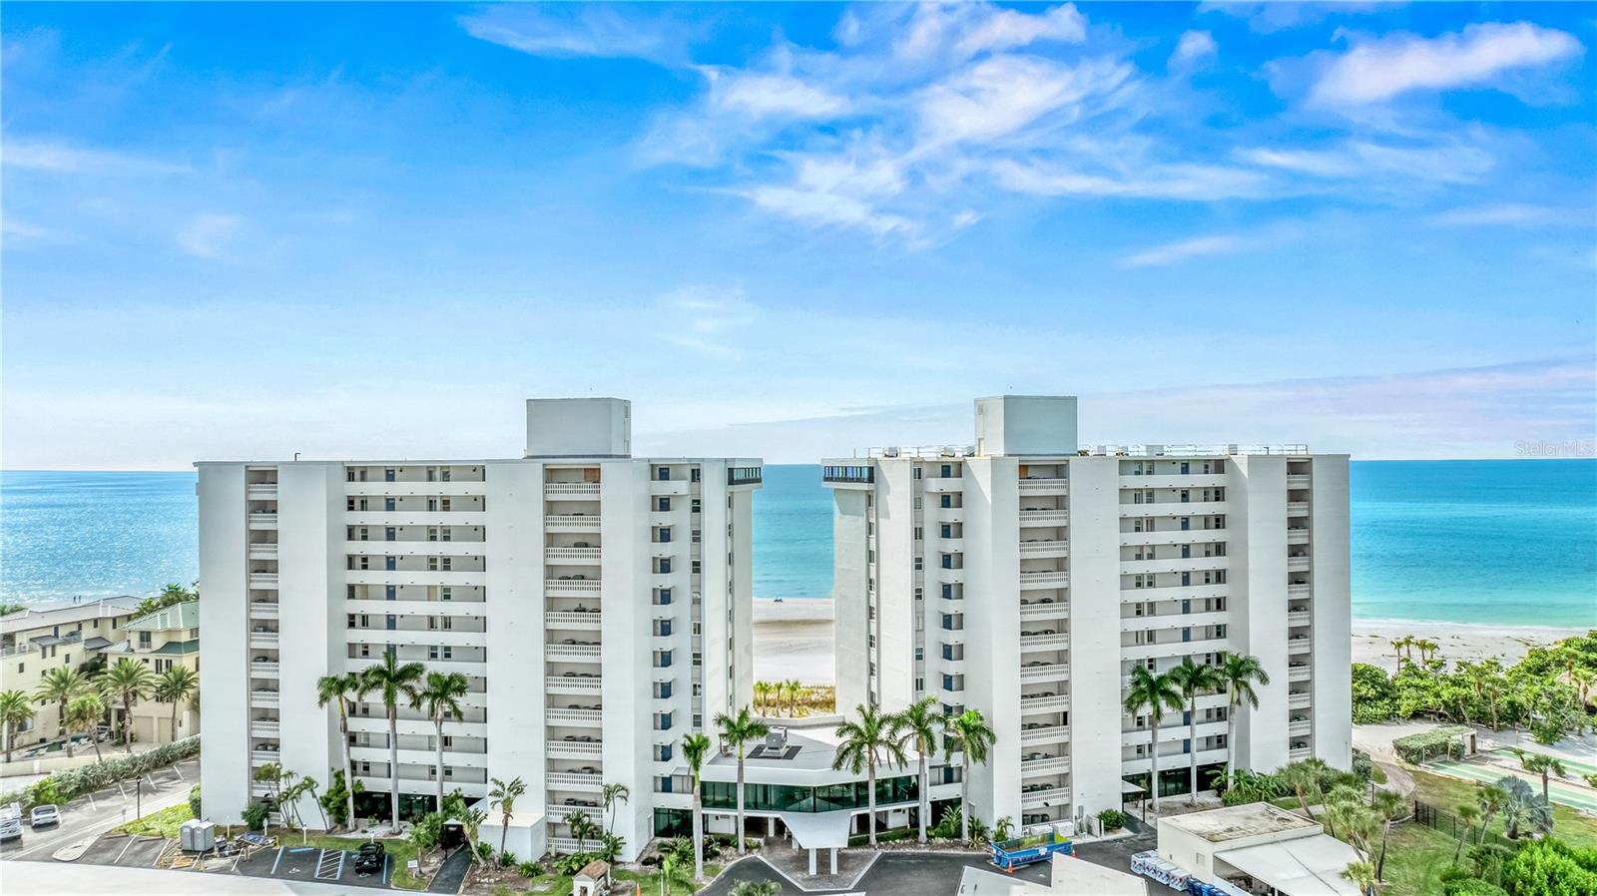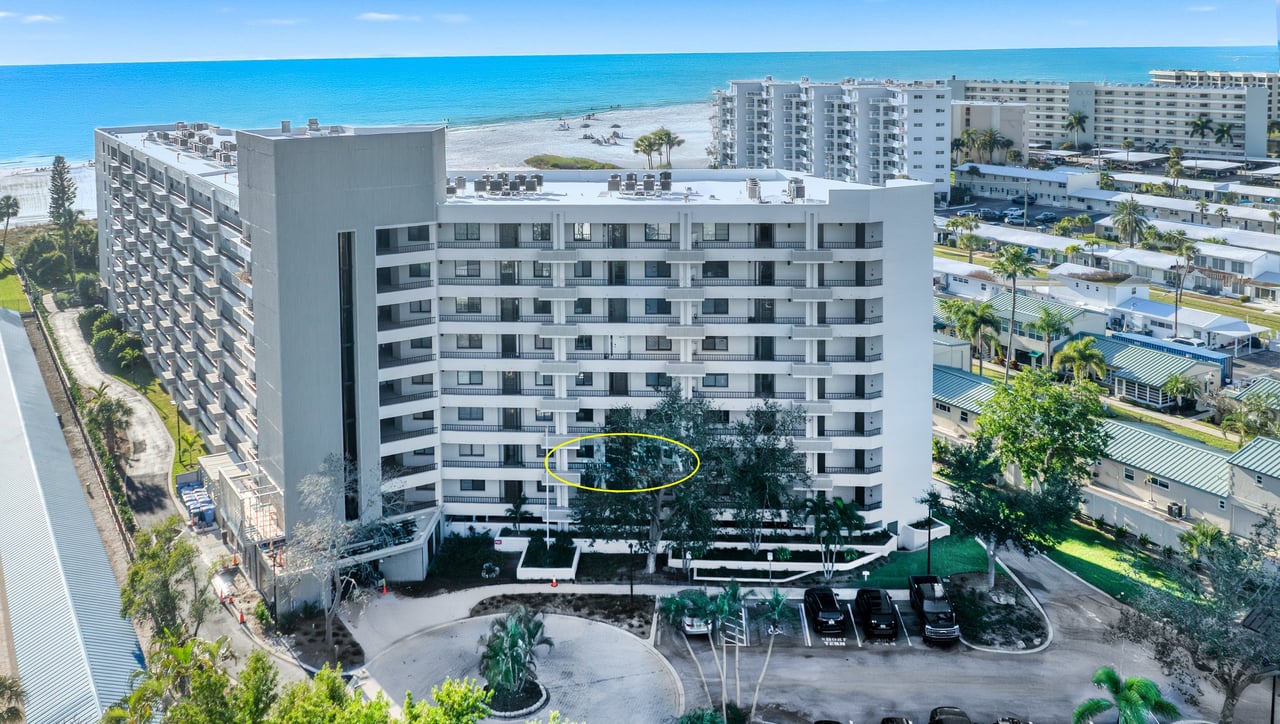
Beachfront condominium with tiered balconies; a yellow oval marks part of its lower facade.
Condominium unit 210 entrance along a covered, tiled walkway with a decorative glass sidelight.
Entry foyer with a gold-tone console and round mirror beside an open front door to a screened balcony.
Condo entryway with a round mirror, wooden console table, matching lamps, and light tile floors.
Kitchen with white cabinetry, stainless steel appliances, marble-look counters, and a blue runner.
Bright white kitchen with a marble-look island, stainless steel appliances, and an open view to the living area.
Renovated white kitchen with stainless steel appliances, marble-look counters, and a large black sink.
Kitchen with white cabinets, stainless steel appliances, veined counters, and beige tile flooring.
Updated kitchen with white cabinetry, marble-look counters, stainless steel appliances, and a black sink peninsula.
Renovated white kitchen with marble-look counters, stainless steel appliances, and black pendant lights.
Renovated white kitchen with veined stone counters, a large sink, and pendant lights opening to the living area.
Bright white kitchen with a long breakfast bar, woven wooden stools, and stainless steel appliances.
Dining area with a round wood table and woven pendant, opening to a white kitchen.
Dining area with a round wood table and woven pendant beside a bright living room and balcony.
Wet bar with white cabinets, glass-front beverage refrigerator, marble-look counters, and floating wood shelves.
Wet bar with white cabinetry, wood shelves, an ice maker, and a glass-front beverage refrigerator.
Condo living room with blue accent chairs, a gray sofa, and an open dining area and kitchen.
Open-plan living room with gray sofa, blue accent chairs, and dining area beside the kitchen.
Furnished living room with blue accent chairs, gray sofa, and dining area beyond.
Staged living room with a beige sectional, blue chairs, and sliding doors to a palm-lined balcony.
Open-plan living room with white sofas, blue chairs, and sliding glass doors to a balcony.
Furnished living room with white seating and navy accents, opening through sliding doors to a palm-lined lawn.
Furnished sunroom with screened windows, white seating, and a view of palm trees.
Bright bedroom with a blue-quilted bed, wooden dresser, and shuttered windows beside glass balcony doors.
Bedroom with a blue-quilted bed, cushioned bench, and plantation shutters over the windows and French doors.
Furnished bedroom with a blue quilted bed, wood dresser, and TV displaying a pool.
Bedroom with a blue quilted bed, upholstered headboard, and open doorway to the bathroom vanity.
Renovated bathroom with double marble-topped vanities and a glass-block shower wall.
Bathroom with a long white double vanity, dark stone counters, and glass-block shower.
Tiled walk-in shower with a mosaic border, recessed shelves, corner seat, and dark fixtures.
Bedroom with two gray-covered beds, blue accent pillows, and white plantation shutters.
Bedroom with two quilted beds, plantation shutters, and a wooden dresser topped by a television.
Bedroom with two gray-quilted beds, plantation shutters, and light wood flooring.
Bathroom with a white double vanity, dark marble counters, and a large mirror.
Bathroom vanity with dark veined stone counters, white cabinetry, a large mirror, and brass lighting.
Bathroom with a tiled tub-shower, etched glass panel, and white cabinetry.
Bathroom with a tiled tub and shower, black fixtures, and a framed sand-dollar mosaic.
Bedroom with striped bedding, plantation shutters, and a blue chair with a yellow beach-themed pillow.
Bedroom with blue-and-white striped bedding, built-in shelving, and a shuttered window.
Bedroom with a blue-and-white striped bed, starfish pillow, and abstract paintings.
Laundry hallway with stacked washer and dryer, louvered closet doors, and a kitchen beyond.
Laundry room with stacked washer and dryer, white cabinets, and a countertop with laundry supplies.
Condo floor plan with labeled room dimensions, two bedrooms, a sun room, and an open kitchen, dining, and living area.
Multi-story condominium building with covered parking, a white SUV, and palm trees.
Casarina condominium entrance with a brick-paver walkway and glass doors.
Condominium mailroom with rows of bronze mailboxes and parcel compartments along a wood-look wall.
Modern seating area with white lounge chairs, a planted wood accent wall, and a ring-shaped ceiling light.
Condominium lobby with two elevators, a wood-paneled feature wall, and a conservation notice display.
Outdoor condominium pool with palm trees and lounge chairs in front of a multi-story building.
Condominium pool and raised hot tub surrounded by lounge chairs and palm trees.
Condominium pool with palm trees, poolside cabanas, and lounge chairs.
Condominium pool and raised hot tub beside a palm-lined deck and multi-story building.
Condominium pool and raised spa bordered by palm trees and lounge chairs.
Beach access boardwalk leading through coastal plants to the ocean.
Beachfront deck and boardwalk overlooking a sandy beach and ocean.
Furnished deck overlooking a white-sand beach and turquoise ocean, with tables and chairs in the foreground.
White-sand beach with turquoise water, scattered umbrellas, and a wide blue sky.
Aerial view of beachfront condominiums highlighted beside a broad white-sand beach and turquoise water.
Aerial view of beachfront condominiums outlined in yellow beside a broad sandy beach and turquoise water.
Condominium building behind a sandy beach path, framed by palm trees and coastal grasses.
Aerial view of a residential community with blue tennis courts and a canal-side home.
Waterfront home beside a pond with a fountain, wooden deck, and dock.
Covered waterfront patio with white dining furniture overlooking a fountain and canal.
Crescent Beach Market storefront with a mint-green tower and red SUV parked in front.
Crescent Club drive-up liquor store with outdoor seating and large orange signage.
Captain Curt's Crab & Oyster Bar, with a thatched tiki-style roof and outdoor seating.
Siesta Beach entrance sign at a palm-lined Sarasota County park.
Yellow lifeguard tower on a sandy beach beside the ocean, with seabirds in the foreground.
Siesta Key Village entrance sign amid tropical landscaping.
Shaded outdoor restaurant patio with green umbrellas, diners, and tropical landscaping.
Seafood restaurant storefront with a red awning and a large lobster statue.
Modern white Summer House restaurant with a peaked roof, covered patio, and tropical landscaping.
Casarina entrance sign at 5880, set among palm trees and landscaped grounds.
Beachfront condominium complex beside a wide sandy beach and turquoise water.
Coastal condominium building with the beach and ocean visible behind it.
VIEW PHOTOS
$1,450,000

5880 MIDNIGHT PASS RD #210

3 Beds 2 Baths 1,854 Sq.Ft.

Description

WHY Should I Consider Casarina? Because this is one of those RARE moments when Buyers can step into a fully modernized community on Siesta Key. It should actually be called "Casarina 2.0" since all the major decisions, major projects, and major disruptions are behind them--including the assessments! Which means today's lucky buyer is going to enjoy modernized systems, refreshed amenities, and peace of mind from day one without any of the major inconvenience or cost. In other words: it looks and feels fresh, solid, and built for coastal living. ***OKAY, but why buy THIS condo?*** Because, if this exact condo were a few floors higher, you'd be looking at almost $2M. Instead, you're getting THREE bedrooms, exceptional renovations, professionally decorated, and true TURNKEY furnishings for just $1.45M; making it one of, if not THE smartest value currently available in the community! This three-bedroom, two-bath residence offers an ideal second-floor location, providing the convenience of stairs or elevator access along with gorgeous tropical views. Not to mention it also comes with one of the closest, most coveted, carport parking spaces in the complex. Once inside, you'll find open concept kitchen-dining-living area, a custom built-in bar area with refrigerator and separate ice maker perfect for entertaining, three bedrooms, two bathrooms, a laundry room with additional storage, wall mounted tv's, ceiling fans throughout, quartz and granite countertops, crown molding, sculptured wall design, plus many more architectural details. The murphy bed in the third bedroom allows it to double as an office. And if you prefer some outdoor space, the sunroom can easily be returned to a lanai with installation of sliding doors between living room and sunroom (estimate from local window/door company has already been prepared).
This condo has it all and so does Casarina with over seven acres of lush tropical grounds, its own private beach and on-site management. You can enjoy a resort lifestyle with a heated pool and spa, outdoor shower, basketball, tennis and pickleball courts, clubhouse, outdoor kitchen, boardwalk, sunset deck, and endless sunsets. Just minutes from Siesta Village, the location offers an easy balance of beachfront tranquility and vibrant island life. Call now to schedule a private tour!

Share Property

Location

5880 MIDNIGHT PASS RD #210, SARASOTA, FL 34242

Status

For Sale
Condominium unit 210 entrance along a covered, tiled walkway with a decorative glass sidelight.

Schedule a Showing

I would love to show you my beautiful property. Please select your preferred date and time below. I will be in touch shortly to confirm your appointment.

Schedule a Showing

I would love to show you my beautiful property. Please select your preferred date and time below. I will be in touch shortly to confirm your appointment.
Thank you for your interest in 5880 MIDNIGHT PASS RD #210, SARASOTA, FL 34242. We are reviewing your request and will be in touch shortly!
Christa Spalding

Christa Spalding

TITLE

Realtor®

Property Amenities

Interior
Laundry room Electric Dryer Hookup, Laundry Room, Washer Hookup
Appliances Bar Fridge, Dishwasher, Disposal, Dryer, Electric Water Heater, Microwave, Range, Refrigerator, Washer
Flooring Tile
Total Bedrooms: 3
Full Bathrooms: 2
Other Interior Features Built-in Features, Ceiling Fans(s), Open Floorplan, Primary Bedroom Main Floor, Walk-In Closet(s), Window Treatments
Area & Lot
Total area 1,854 Sq.Ft.
Living area 1,854 Sq.Ft.
MLS® ID A4677116
Year Built 1982
Type Condo
Status For Sale
Exterior
Stories 9
Air conditioning Central Air
Heat type Central
Water Source Public
Sewer Public Sewer
Other Exterior Features None
Roof Built-Up
Utilities BB/HS Internet Available, Cable Connected, Electricity Connected, Public, Water Connected
Finance
Sales Price $1,450,000
HOA Fees $1,845 monthly
Real Estate Tax $9,695 yearly
Condominium unit 210 entrance along a covered, tiled walkway with a decorative glass sidelight.

360 Virtual Tour

Take a tour of this property

Mortgage Calculator

Estimate your monthly mortgage payment, including the principal and interest, property taxes, and HOA. Adjust the values to generate a more accurate rate.
All estimates are provided for informational purposes only. Actual amounts may vary.
$0,000 Your Payment 20 15 65
$0,000 Your Payment

Siesta Key

A seaside paradise offering laid-back living.

WORK WITH CHRISTA

With a passion for service, Christa is ready to help with your home buying and selling needs. As a proud member of Coldwell Banker Realty, Christa carries the values of hard work, integrity, and outstanding client service into everything she does.